
New Construction - Primary on Main

Address
1503 Choctaw Road, Sinton, TX
Price
$ 268,440
Property Attributes
- MLS#466104
- TypeSingle Family
- Listing Status Pending
- CountySan Patricio
- CitySinton
- NeighborhoodSOMERSET AT SINTON
- Zip78387
- Style
- Year Built2025
- Price$ 268,440
- Bedrooms4
- Full Bathrooms2
- Half Bathrooms0
- Sqr Footage1665
- Lot Size0.13 Acres
Data Source:
South Texas MLS, LLC
Property Description
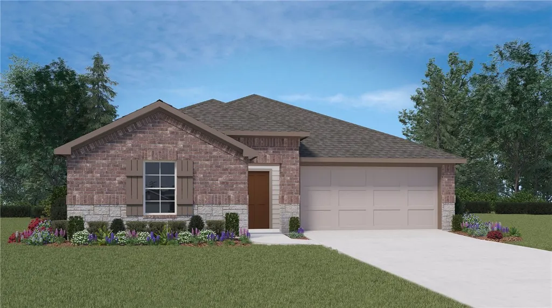
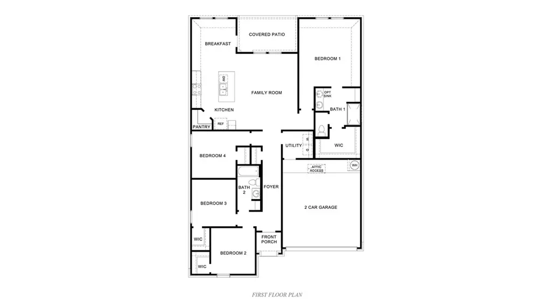
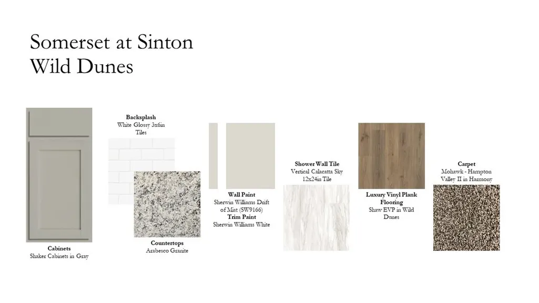
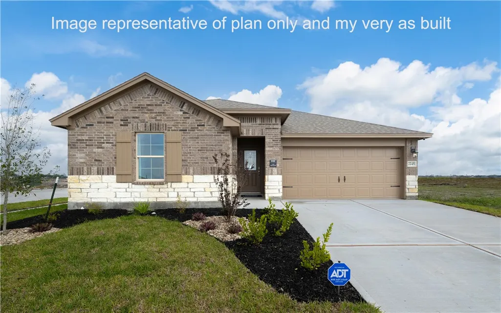
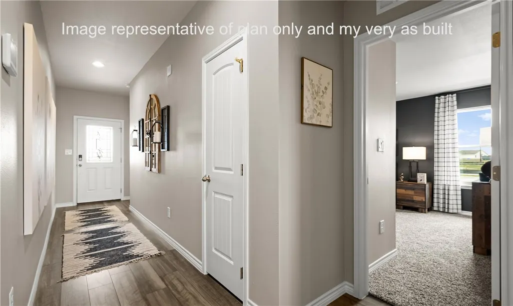
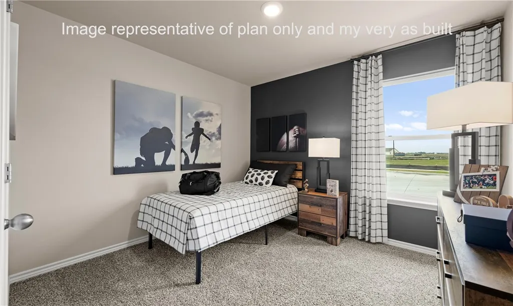
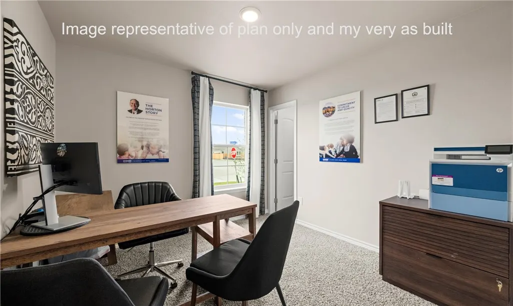
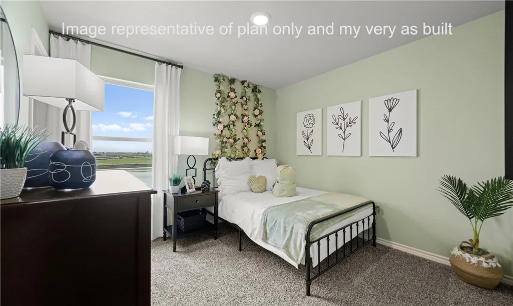
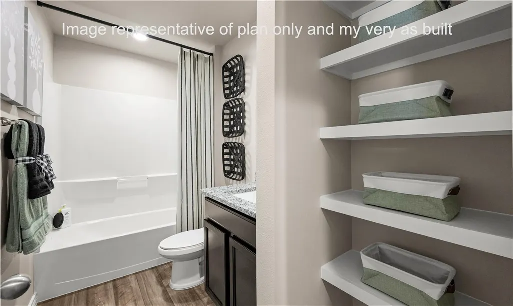
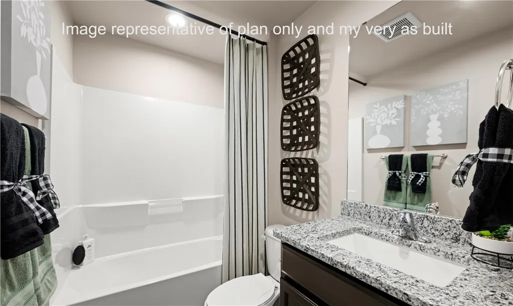
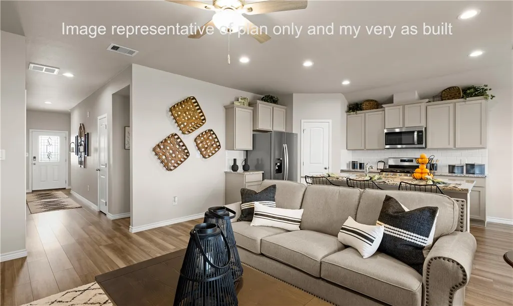
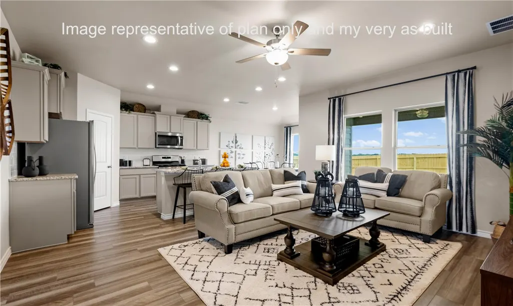
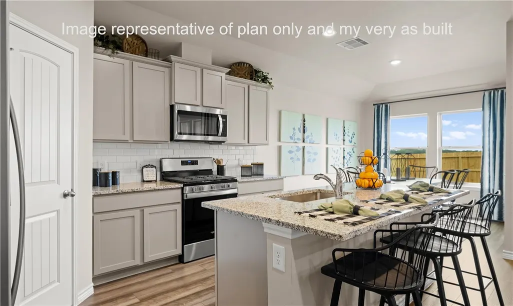
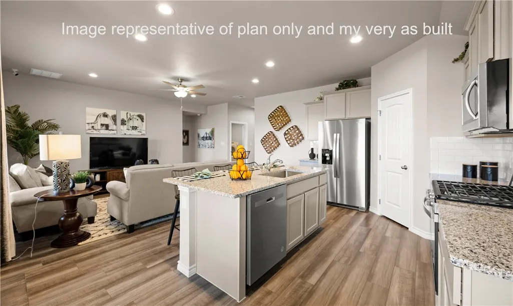
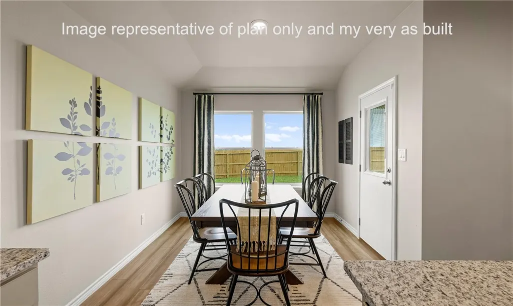
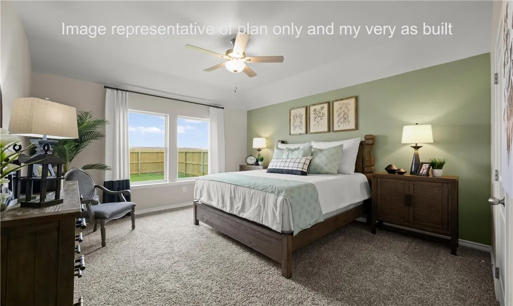
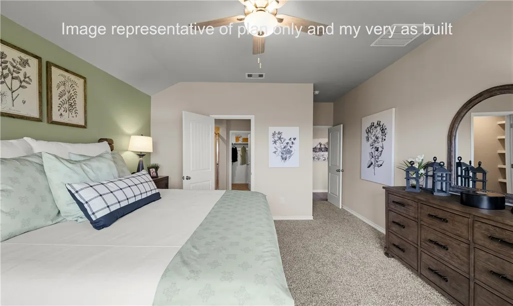
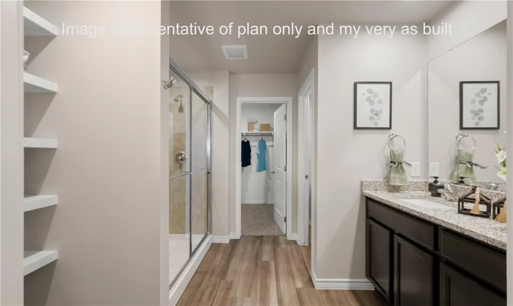
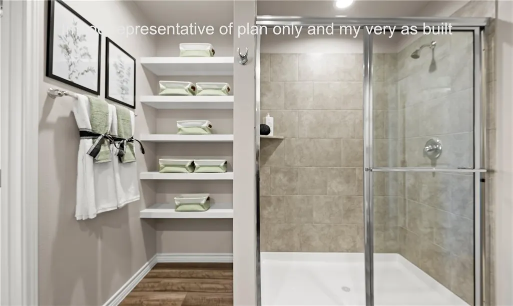
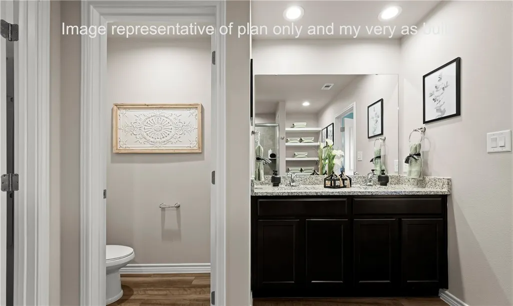
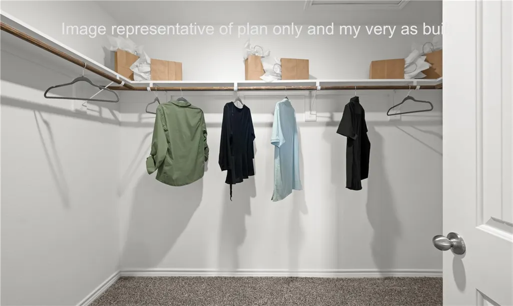
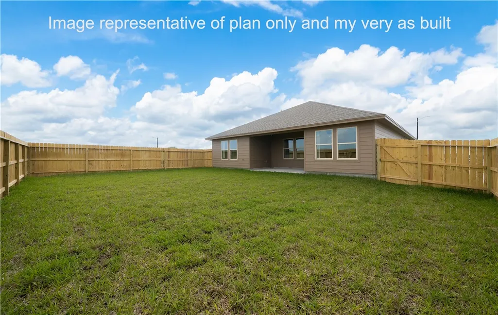
The Fargo plan is a single-story, 4-bedroom, 2-bathroom home featuring approximately 1,665 square feet of living space. The long foyer leads to the open-concept kitchen and breakfast area. The kitchen includes a breakfast bar with beautiful granite countertops, stainless steel appliances, a corner pantry, and opens to the living room. The secondary bedroom and bath 2 are located just off the foyer. Bedroom 1 features a sloped ceiling, an attractive bathroom, and a spacious walk-in closet. The standard rear covered patio is located off the breakfast area. You’ll enjoy added security in your new D.R. Horton home with our Home is Connected features. With D.R. Horton's simple buying process and ten-year limited warranty, there's no reason to wait! (Prices, plans, dimensions, specifications, features, incentives, and availability are subject to change without notice obligation.)
| Elementary School | Middle School | High School |
|---|---|---|
| Sinton Elementary School | Sinton Middle School | Sinton High School |
| Price History | |
|---|---|
| 10/9/2025 | Listed $268,440 |
Amenities
- Foreclosure
- Views
- Short Sale
- New Construction
- Adult 55+
- Lease To Own
- No HOA Fees
- Furnished
- Primary On Main
- Air Conditioning
- Seller Finance
- Green
- Fixer Upper
- Horse
- Golf
- Fireplace
- Deck
- Garage
- Basement
- Pool
Property vs Single Family Average in 78387
Price
Year Built
 South Texas MLS, LLC. All information deemed reliable but not guaranteed. All properties are subject to prior sale, change or withdrawal. Neither listing broker(s) or information provider(s) shall be responsible for any typographical errors, misinformation, misprints and shall be held totally harmless. Listing(s) information is provided for consumer's personal, non-commercial use and may not be used for any purpose other than to identify prospective properties consumers may be interested in purchasing.
