
Address
1609 Letty Lane, Corpus Christi, TX
Price
$ 247,400
Property Attributes
- MLS#479429
- TypeSingle Family
- Listing Status Pending
- CountyNueces
- CityCorpus Christi
- NeighborhoodWaldron Estates
- Zip78418
- Style
- Year Built2026
- Price$ 247,400
- Bedrooms3
- Full Bathrooms2
- Half Bathrooms0
- Sqr Footage1280
- Lot Size0.1 Acres
Data Source:
South Texas MLS, LLC
Property Description
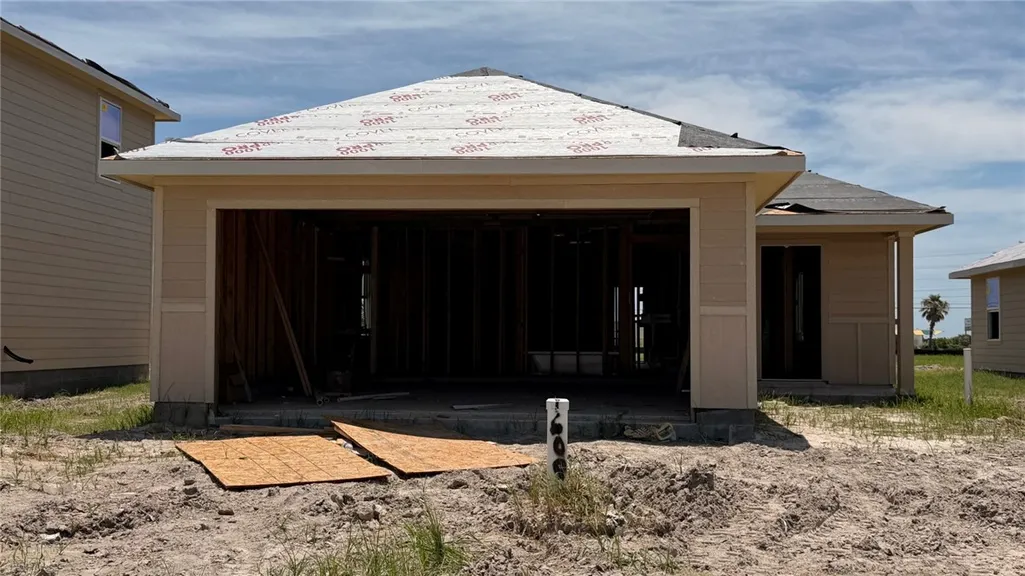
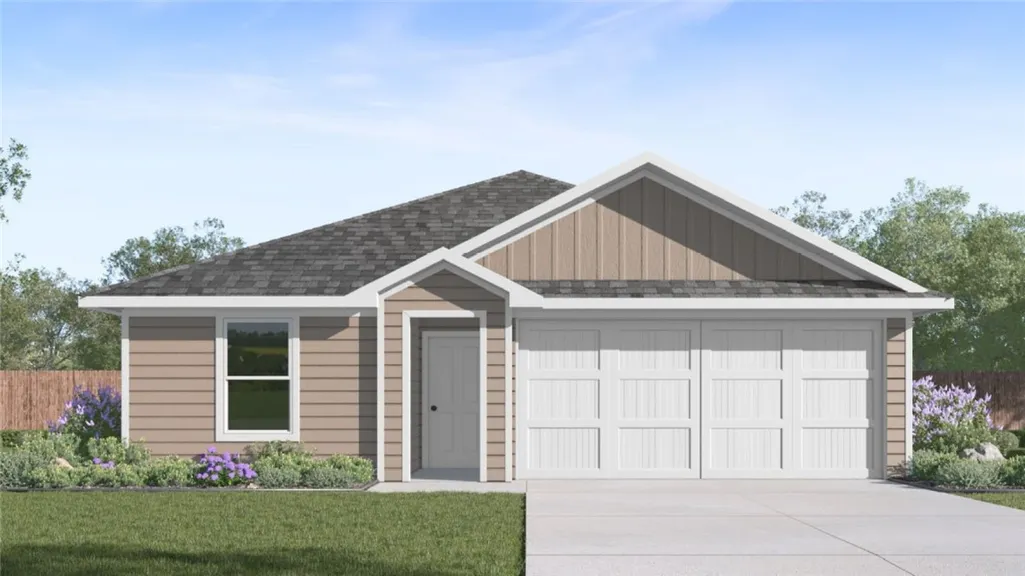
Featuring 2 classic front exteriors, this 3 bedroom, 2 bathroom home also offers 1280 square feet of living space and a 2-car garage. A front porch (per plan) welcomes you into the home and opens to the gourmet kitchen which includes granite counter tops, quality cabinets, stainless steel appliances and an open concept floorplan with the kitchen flowing seamlessly into the dining room and living room. The main bedroom has an attractive ensuite bathroom that features a granite vanity countertop and quality cabinetry. Enjoy additional storage with a spacious walk-in closet located off of the primary bathroom. Your secondary bedrooms all feature quality carpet flooring and a closet, and can be used as bedrooms, offices, work out spaces or other bonus rooms. The possibilities are endless with The Barton floor plan.
| Elementary School | Middle School | High School |
|---|---|---|
| Flour Bluff Elementary School | Flour Bluff Middle School | Flour Bluff High School |
| Price History | |
|---|---|
| 7/14/2026 | Listed $247,400 |
Amenities
- Foreclosure
- Views
- Short Sale
- New Construction
- Adult 55+
- Lease To Own
- No HOA Fees
- Furnished
- Primary On Main
- Air Conditioning
- Seller Finance
- Green
- Fixer Upper
- Horse
- Golf
- Fireplace
- Deck
- Garage
- Basement
- Pool
Property vs Single Family Average in 78418
Price
Year Built
 South Texas MLS, LLC. All information deemed reliable but not guaranteed. All properties are subject to prior sale, change or withdrawal. Neither listing broker(s) or information provider(s) shall be responsible for any typographical errors, misinformation, misprints and shall be held totally harmless. Listing(s) information is provided for consumer's personal, non-commercial use and may not be used for any purpose other than to identify prospective properties consumers may be interested in purchasing.
